
Our Savior's Church Lafayette
Phase I
1201 E Broussard Road
Lafayette, LA
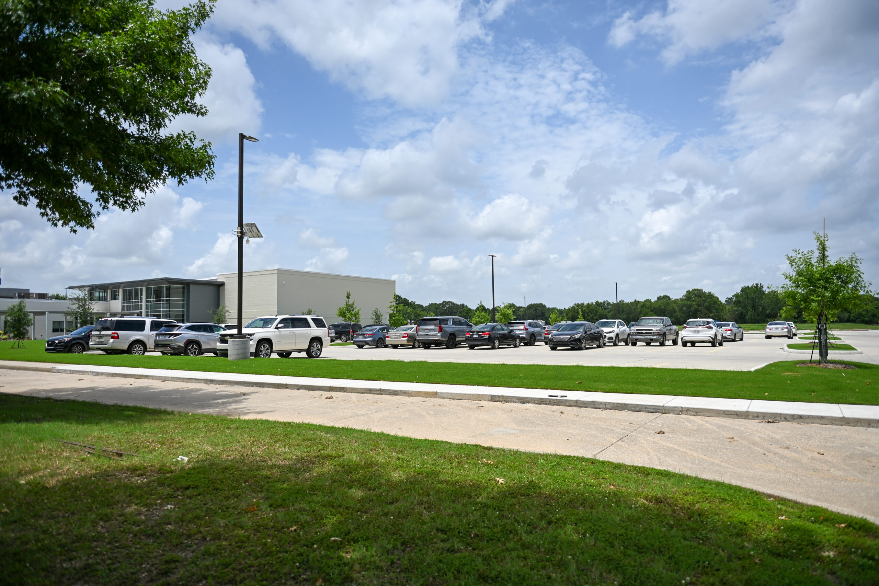
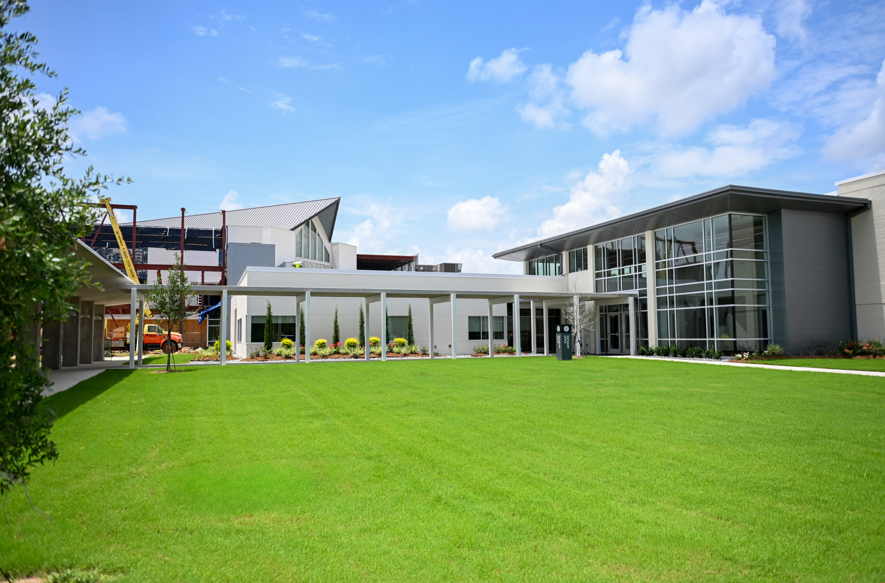
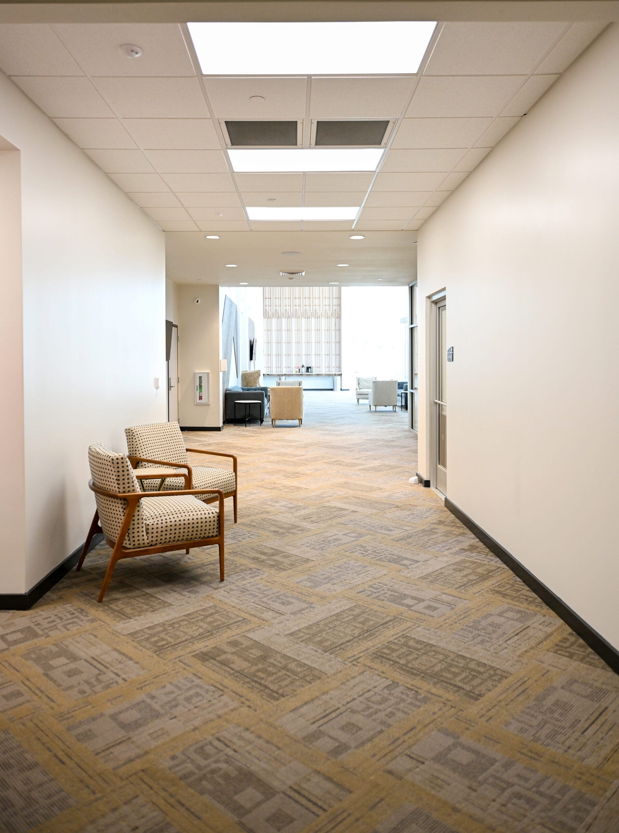
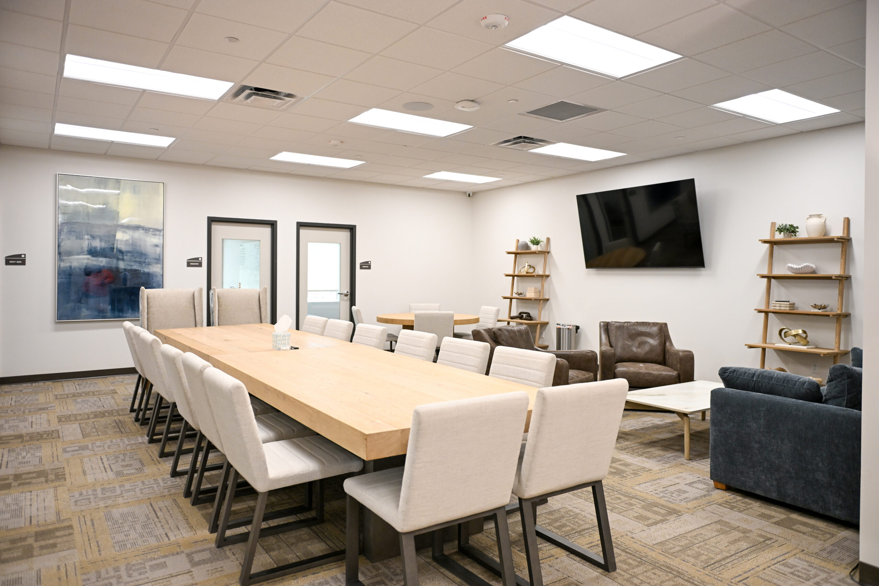
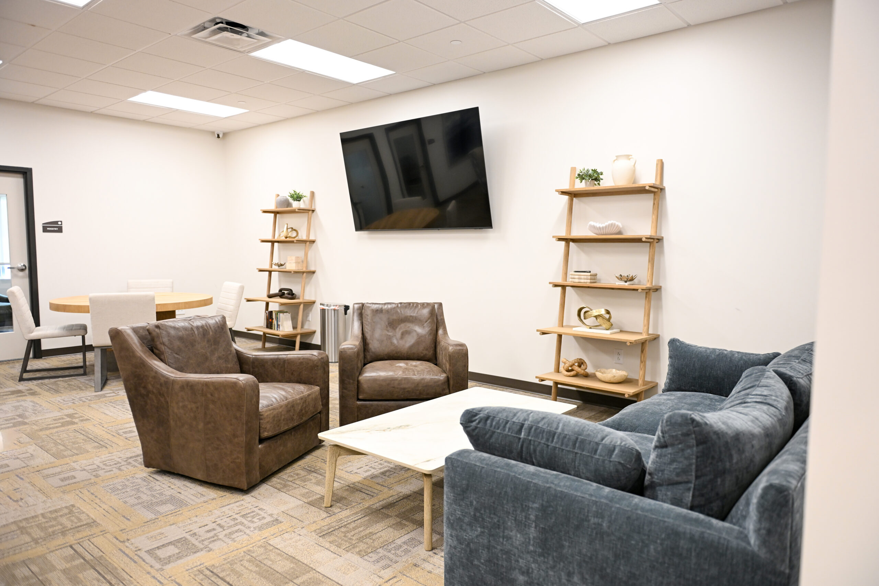
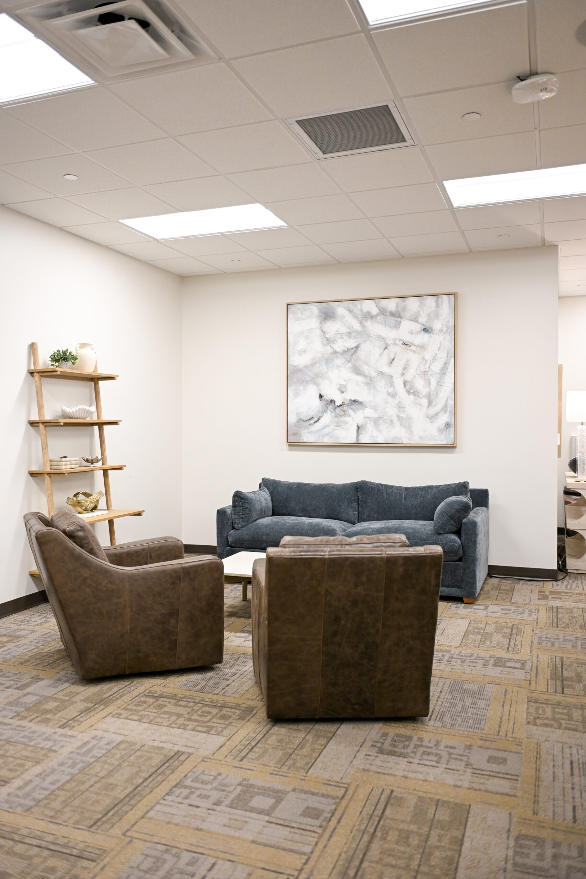
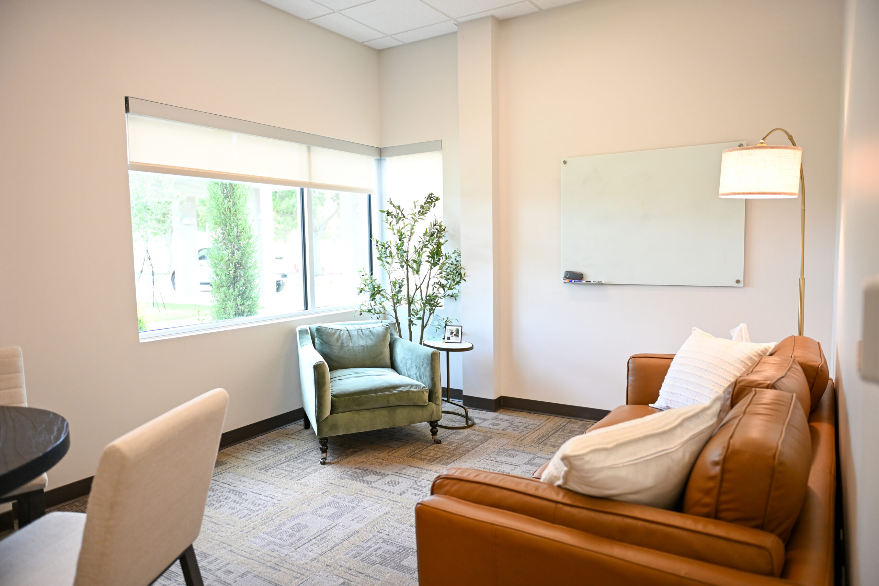
Manuel Commercial successfully completed the first phase of the renovation of Our Savior’s Church Lafayette. A Beazley Architecture designed the 22,638 sq. ft. expansion, enhancing its capacity to serve the growing congregation. This $8.5 million project adds significant new spaces to the existing 33,068 sq. ft. facility.
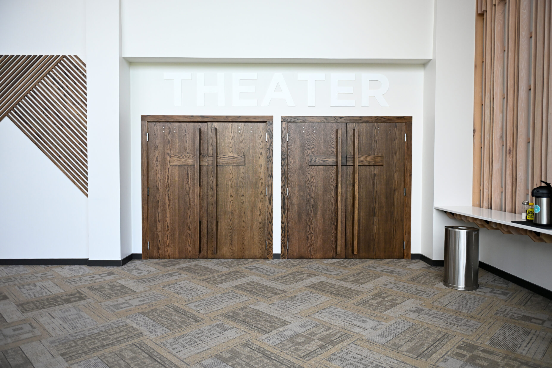
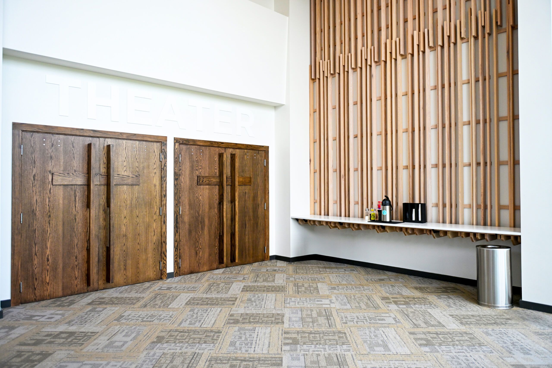
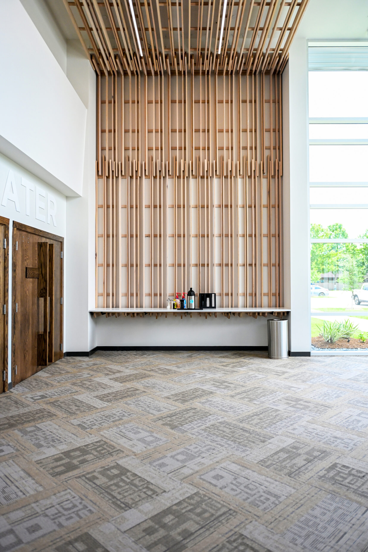
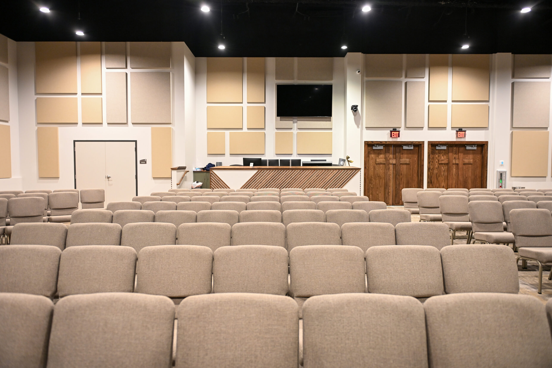
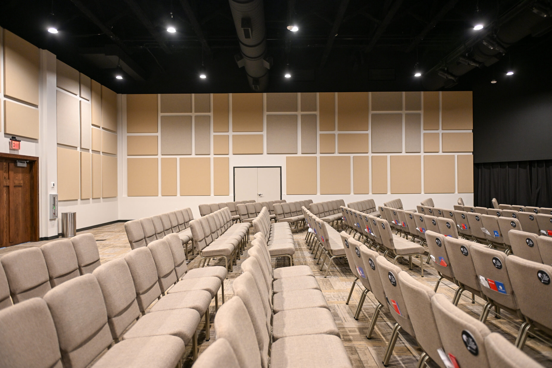
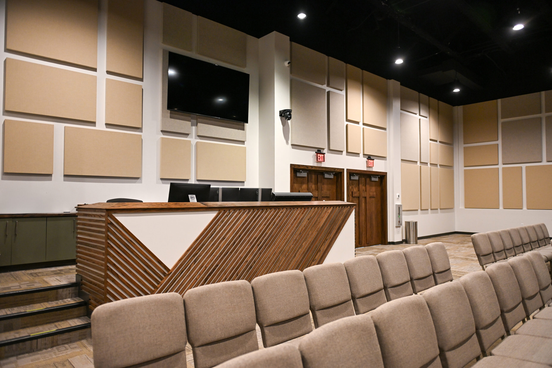
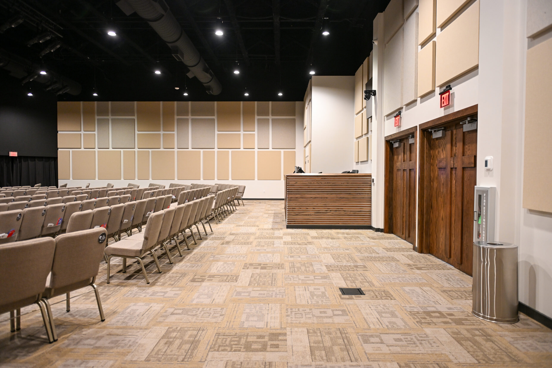
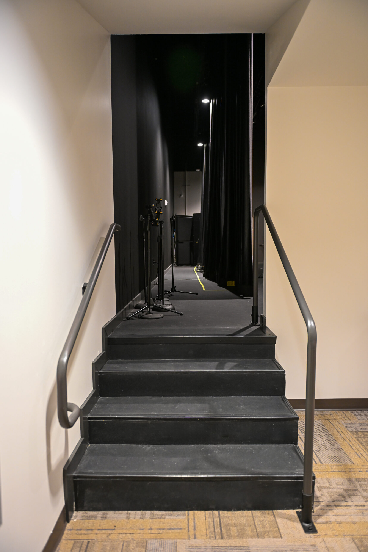
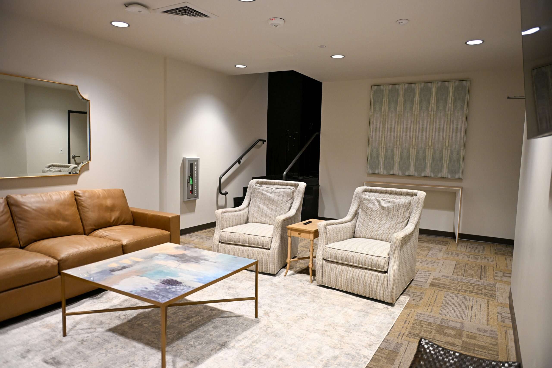
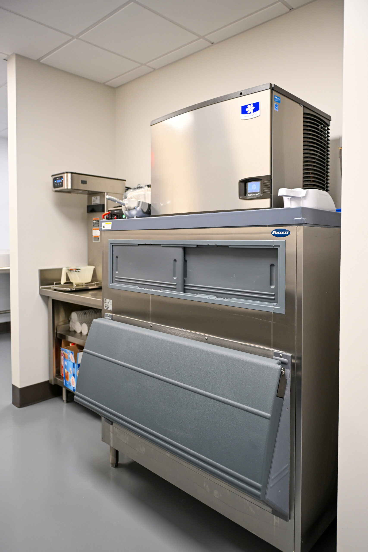
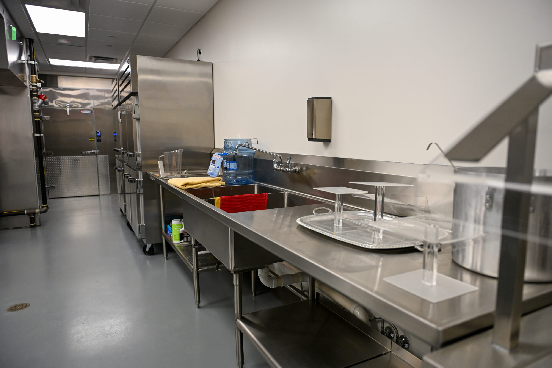
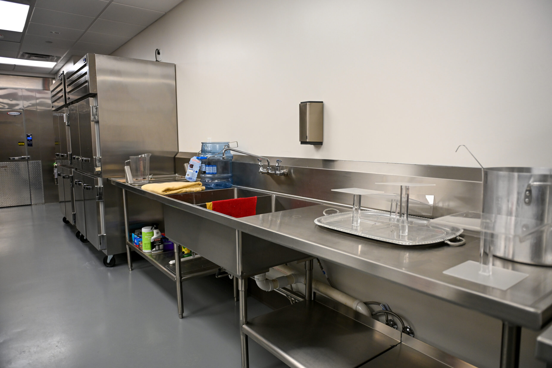
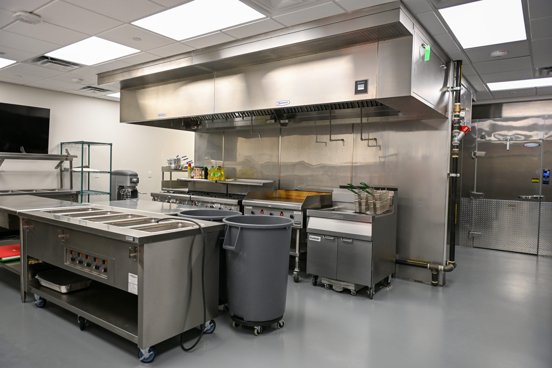
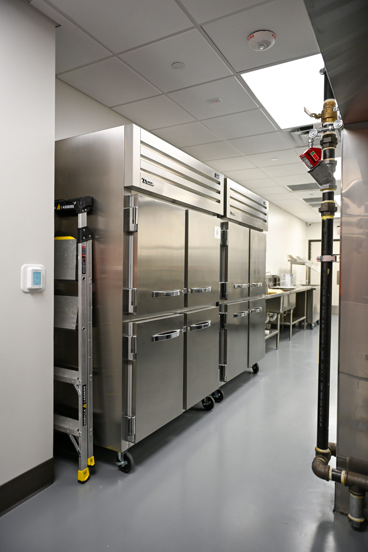
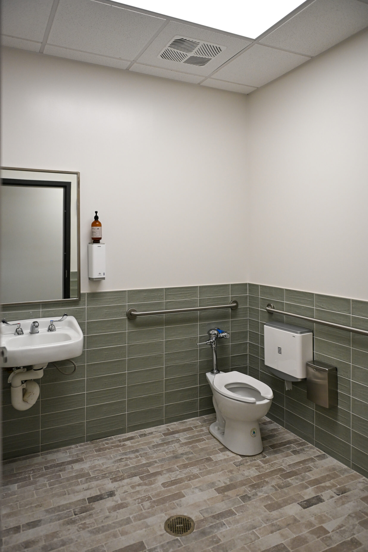
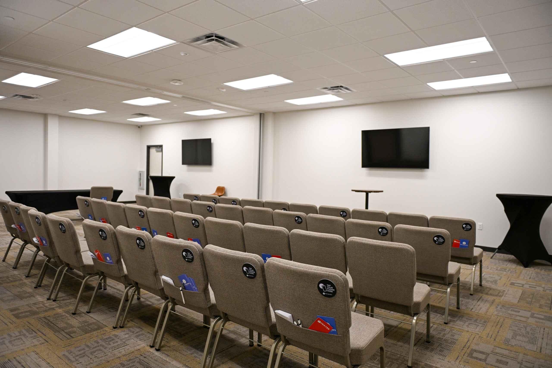
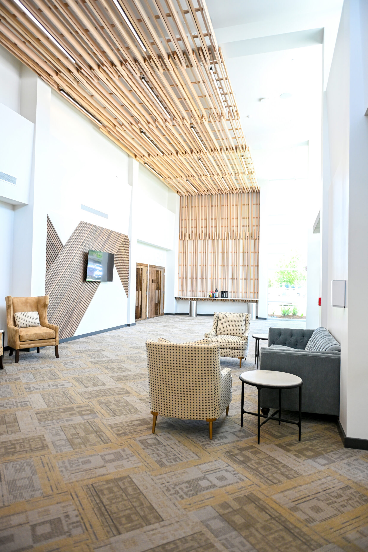
Key additions include a new Kids area with a dedicated check-in space, an expanded lobby, a kids sanctuary with breakout capability for 335+ children, additional classrooms, and restrooms. The new Youth/Overflow Auditorium serves as both a fully equipped youth sanctuary and an overflow space for Sunday services, featuring advanced AV systems, theatrical lighting, a raised stage, and backstage areas, as well as direct access to a commercial kitchen for special events and community relief efforts.
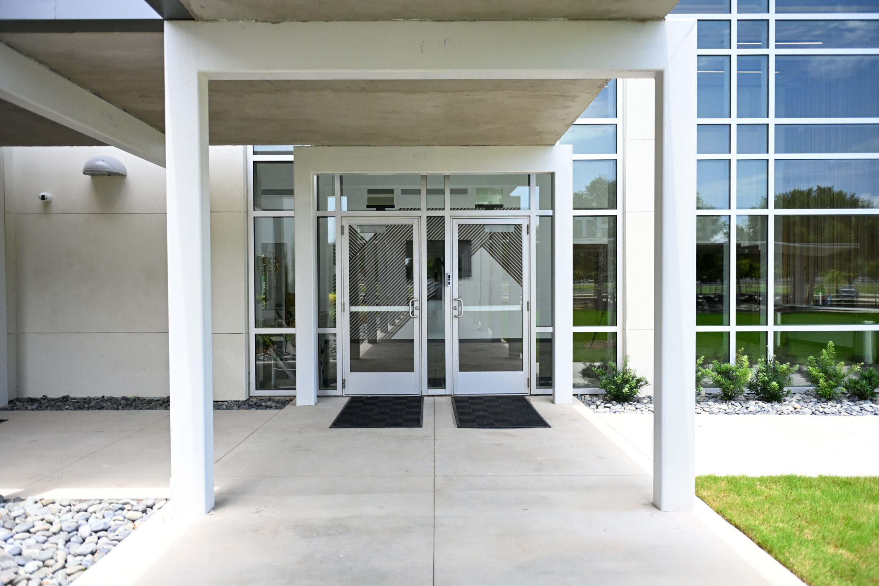
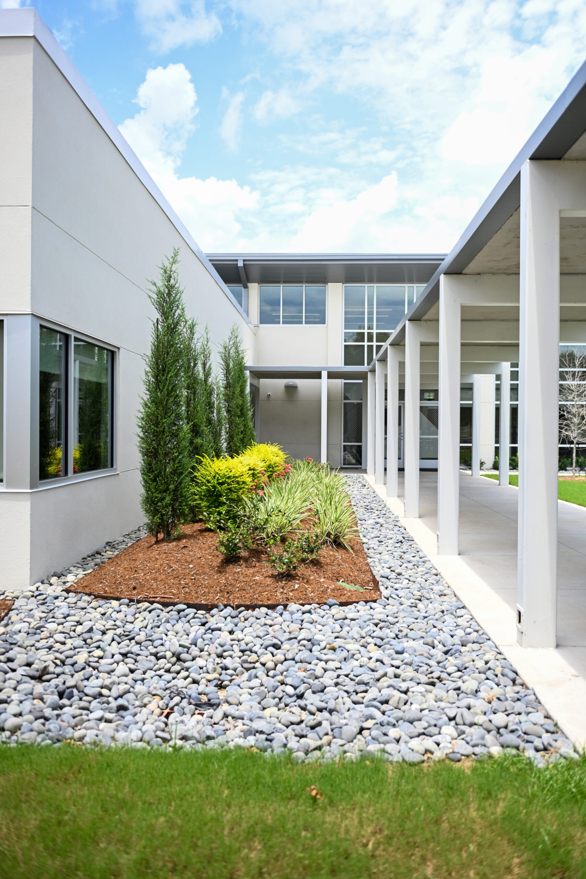
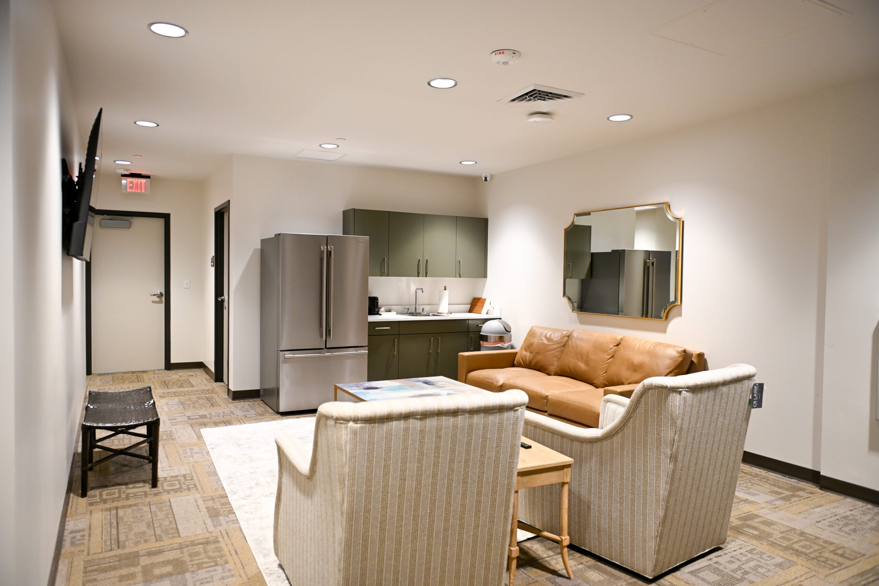
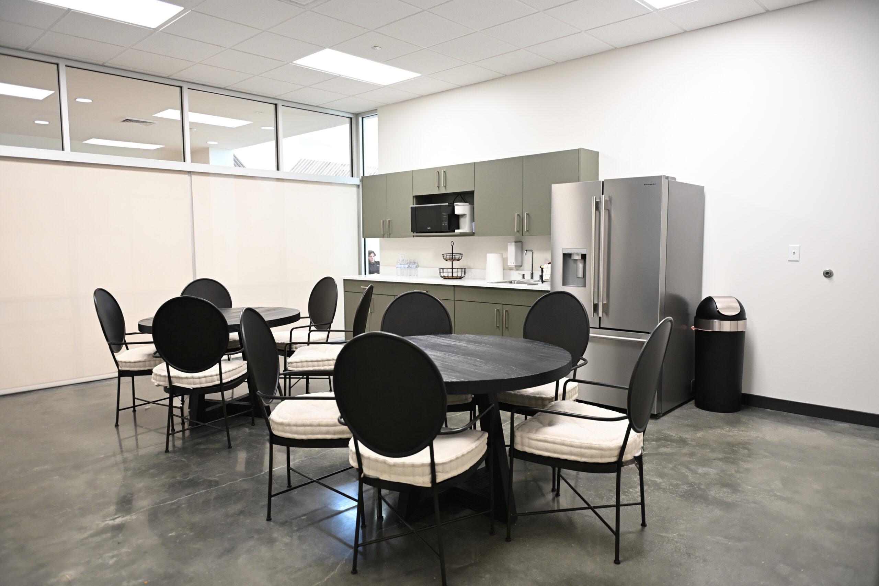
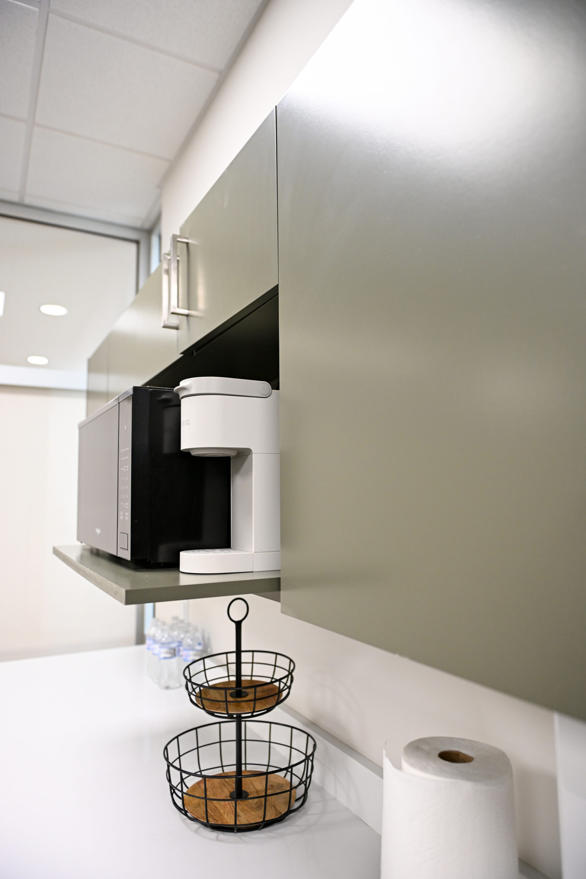
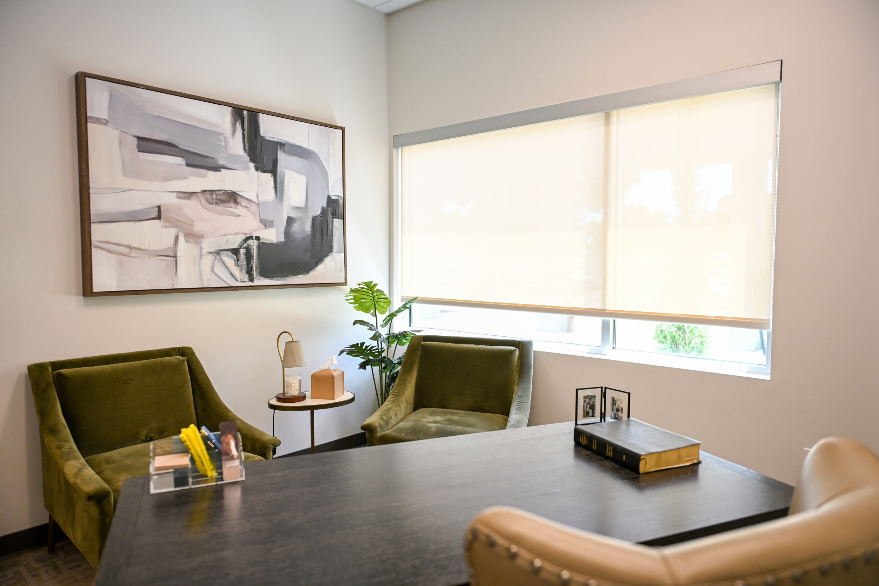
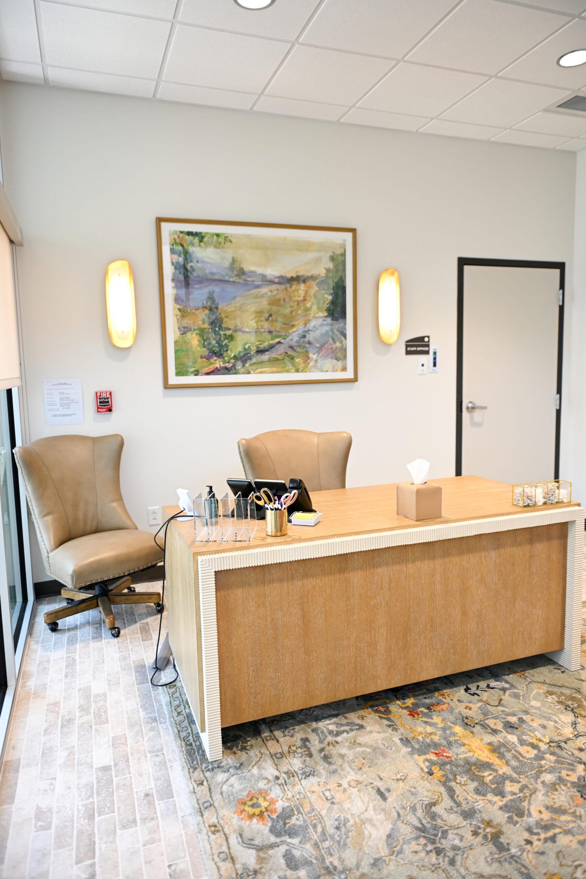
The expansion also introduces a new entrance drop-off canopy and walkway, leading into a youth lobby flanked by a new staff office suite, complete with a breakroom and waiting area. Additionally, two flexible, multipurpose classrooms provide adaptable spaces for meetings and teaching sessions of various sizes.